
When Are FD90 & FD120 Fire Doors Required?
When standard FD30 and FD60 fire doors are no longer sufficient, our FD90 and FD120 fire doorsets provide enhanced fire protection for buildings with higher fire performance requirements. Designed for demanding commercial and specialist applications, each doorset is manufactured using certified components to help achieve compliance without compromising on quality, appearance or durability.
Why would a project require an FD90 or FD120 doorset?
FD90 and FD120 doorsets are specified where the building’s fire strategy requires a higher level of compartmentation than a standard FD30 or FD60 door can provide. They are typically used within higher-risk, complex or critical areas where maintaining fire separation for 90 or 120 minutes is essential.
The required rating should always be confirmed by the project’s fire strategy, specification or responsible fire professional.
Are FD90 and FD120 doors simply thicker fire doors?
No. An FD90 or FD120 doorset is a complete, tested fire-resisting system—not just a heavier door leaf.
The door leaf, frame, seals, glazing, ironmongery, fixings and installation method must all be compatible with the relevant fire-test evidence. Substituting individual components without supporting certification may compromise the performance of the complete assembly.
Can FD90 and FD120 doorsets be customised?
Yes, but every detail must remain within the scope of the available certification and test evidence.
Door size, configuration, finish, glazing and ironmongery options may vary depending on the required fire rating. Because these are specialist doorsets, we review each enquiry individually to ensure the proposed specification is suitable, compliant and supported by the correct documentation.

Our Fire Doorsets are suitable for high-risk environments where extended fire compartmentation is required.
Available in both single and double configurations, with flush or glazed designs, every doorset is factory prepared using premium components, including a paint-grade hardwood frame, Grade 13 butt hinges and a factory-fitted drop seal.
Each doorset is designed to help maintain fire compartmentation while delivering a durable and professional finish for commercial, healthcare, education and public sector buildings.A range of upgrade options, including premium timber facings and hardwood frame materials, allows each doorset to be tailored to the requirements of your project.
Every FD90 & FD120 Doorset Includes
✓ Fire-rated door leaf
✓ Factory-prepared hardwood frame
✓ Factory-fitted drop seal
✓ Grade 13 / Grade 14 butt hinges (depending on fire rating)
✓ DIN / Mortice lock preparation
✓ Face-fixed shoot bolts on double doorsets
✓ Factory machining
✓ Certified fire door core
✓ Fire-rated glazing preparation (glazed models)
Finish Options
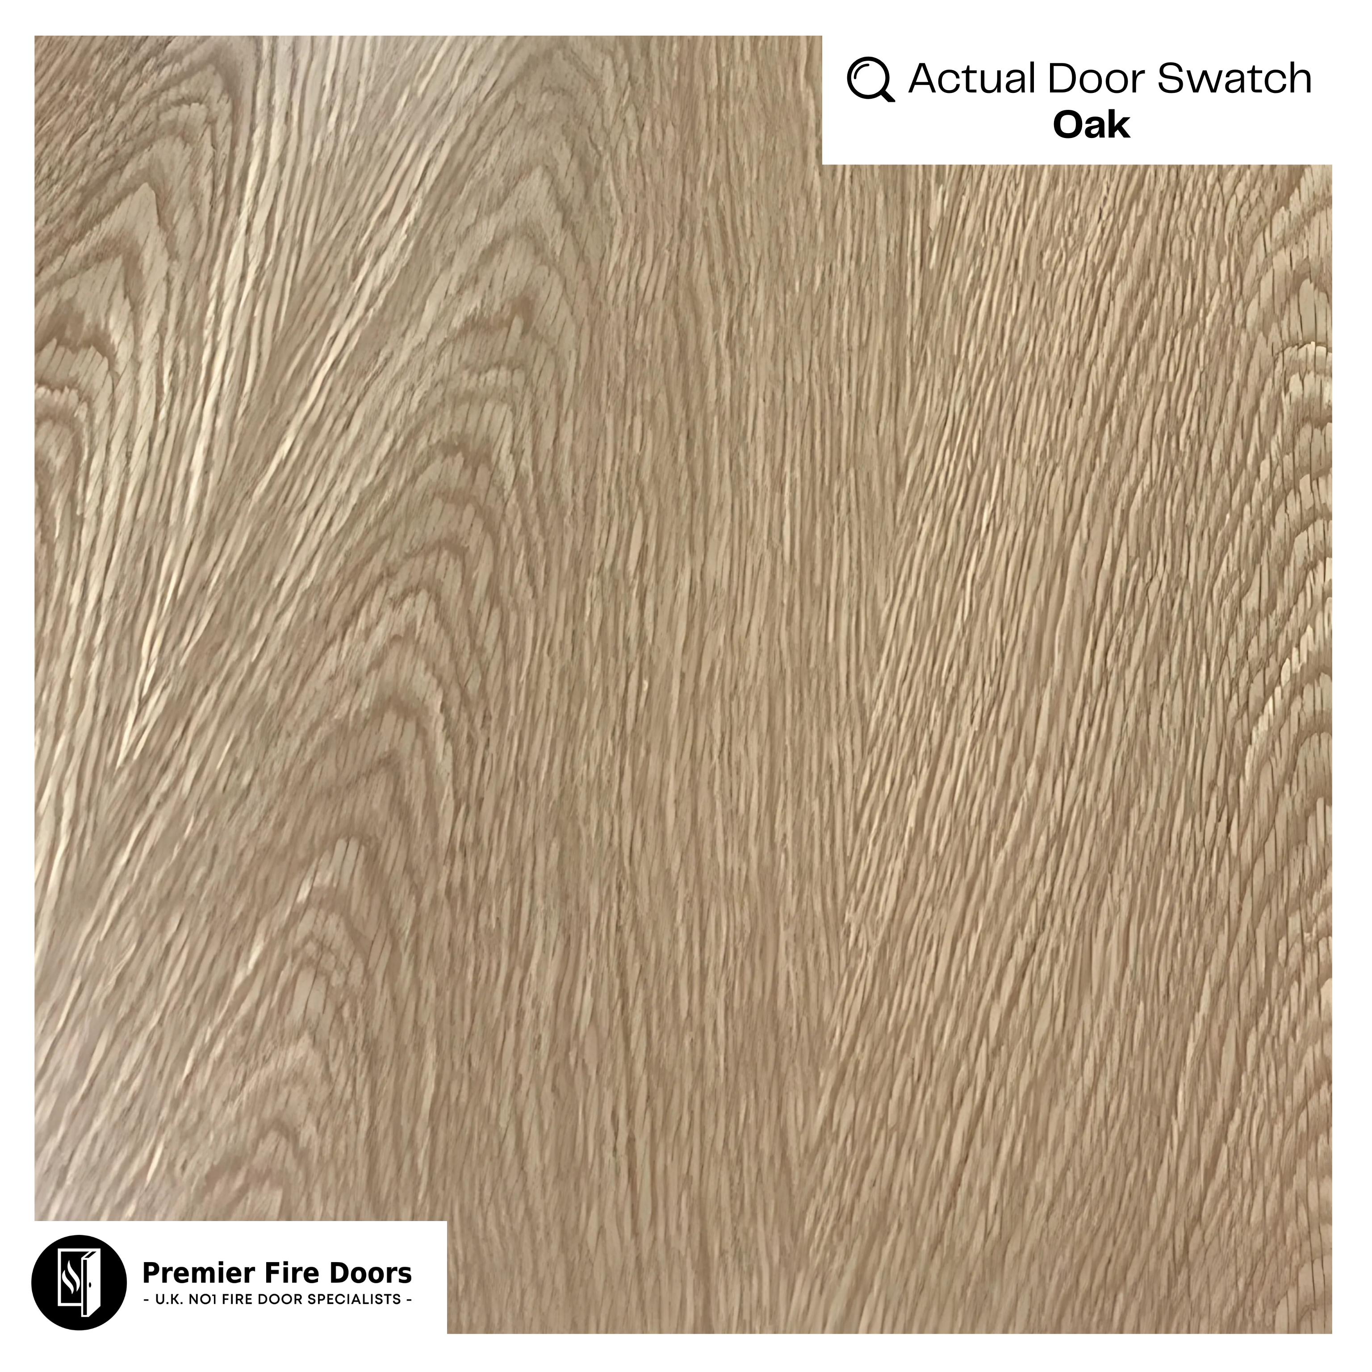
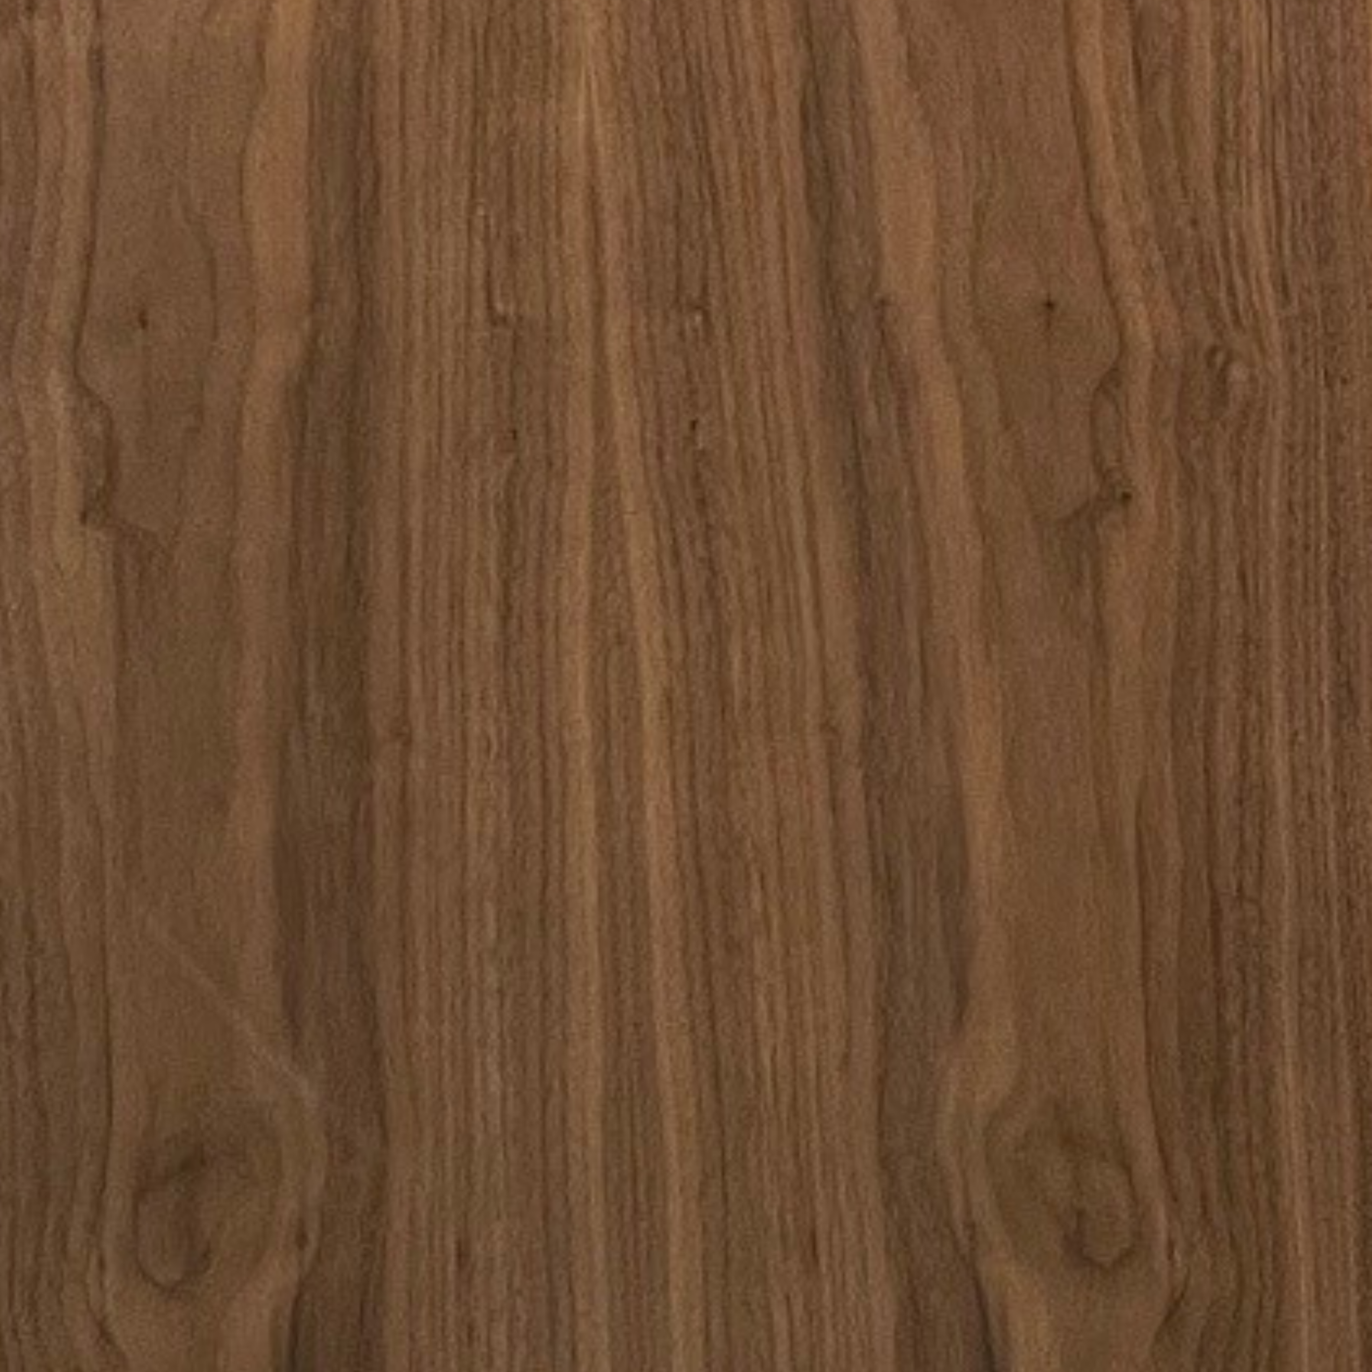
The standard doorset is supplied with a 150 × 45mm paint-grade hardwood frame and Kraft paper door leaves, with Oak, Walnut, and Laminate available as upgrades. Swatches can be provided upon request to assist with specification and veneer colour selection. Actual swatches and colour may vary.
Please contact our team for guidance sales@premierfiredoors.com | 0330 122 9550

Standard & Bespoke Sizes Available
Standard pricing is based on a 2040 × 926 mm Kraft Paper door leaf. Bespoke sizes may be available upon request.
Bespoke doors are non-refundable, as they are made, measured, and cut to the customer’s specific requirements and door specifications. Some sizes are limited to specific finishes, please contact our team for help. sales@premierfiredoors.com | 0330 122 9550
| Specification | Dimension |
|---|---|
| Door Leaf Height | 2040 mm |
| Door Leaf Width | 926 mm |
Panels & Glazing Options
Our FD90 and FD120 fire doorsets are available in factory-prepared glazed configurations, allowing natural light and visibility while maintaining the required fire resistance. Each glazed doorset is manufactured using certified fire-rated glazing components to ensure dependable performance and compliance. Alternative glazing configurations may be available subject to the required fire rating, certification and project specification.
Glazed doors are made to order and are therefore considered bespoke. As bespoke products are manufactured to the customer’s specific requirements, they are non-refundable.
Please contact our team to discuss bespoke glazing requirements. sales@premierfiredoors.com | 0330 122 9550
Please note: Every glazed fire door is manufactured specifically to your approved specification. As a bespoke product, it is non-returnable unless faulty. Please ensure all sizes, glazing layouts and door handing are confirmed before ordering.
| Feature | Specification |
|---|---|
| Vision Panel Size | 1425 × 150 mm |
| Fire-Rated Glass | 10mm Pyrodur Glass |
| Glazing Beads | Cupped & Screw Hardwood Beading |
| Available On | Single & Double Glazed Doorsets |
Want a style you can't see above?
Whether you already know what you need or want to explore your options, we’ve made it simple. You can contact us and we'll send you our best suited options.

Design your door
Create a fully compliant fire door set tailored to your project. Generate a detailed specification sheet or submit your configuration for a fast, accurate quote.

Request a Quote
Already know the style or specification you need? Send us your requirements and our team will prepare a detailed, project-ready quote.

Other Products Available
A door leaf is not enough.
Browse through our selection of items to complete and certify your fire door set.


Ready to Specify or Need Guidance?
Whether you are preparing documentation or ready to request pricing
Our team can assist.

Request a Quote
Provide your project details, quantities and specifications
and our team will issue a structured quotation
based on certified system requirements.

Technical & Compliance Support
Need assistance with certification, compatibility, documentation
or deciding on what items to get for your project?
Contact our team for practical guidance.